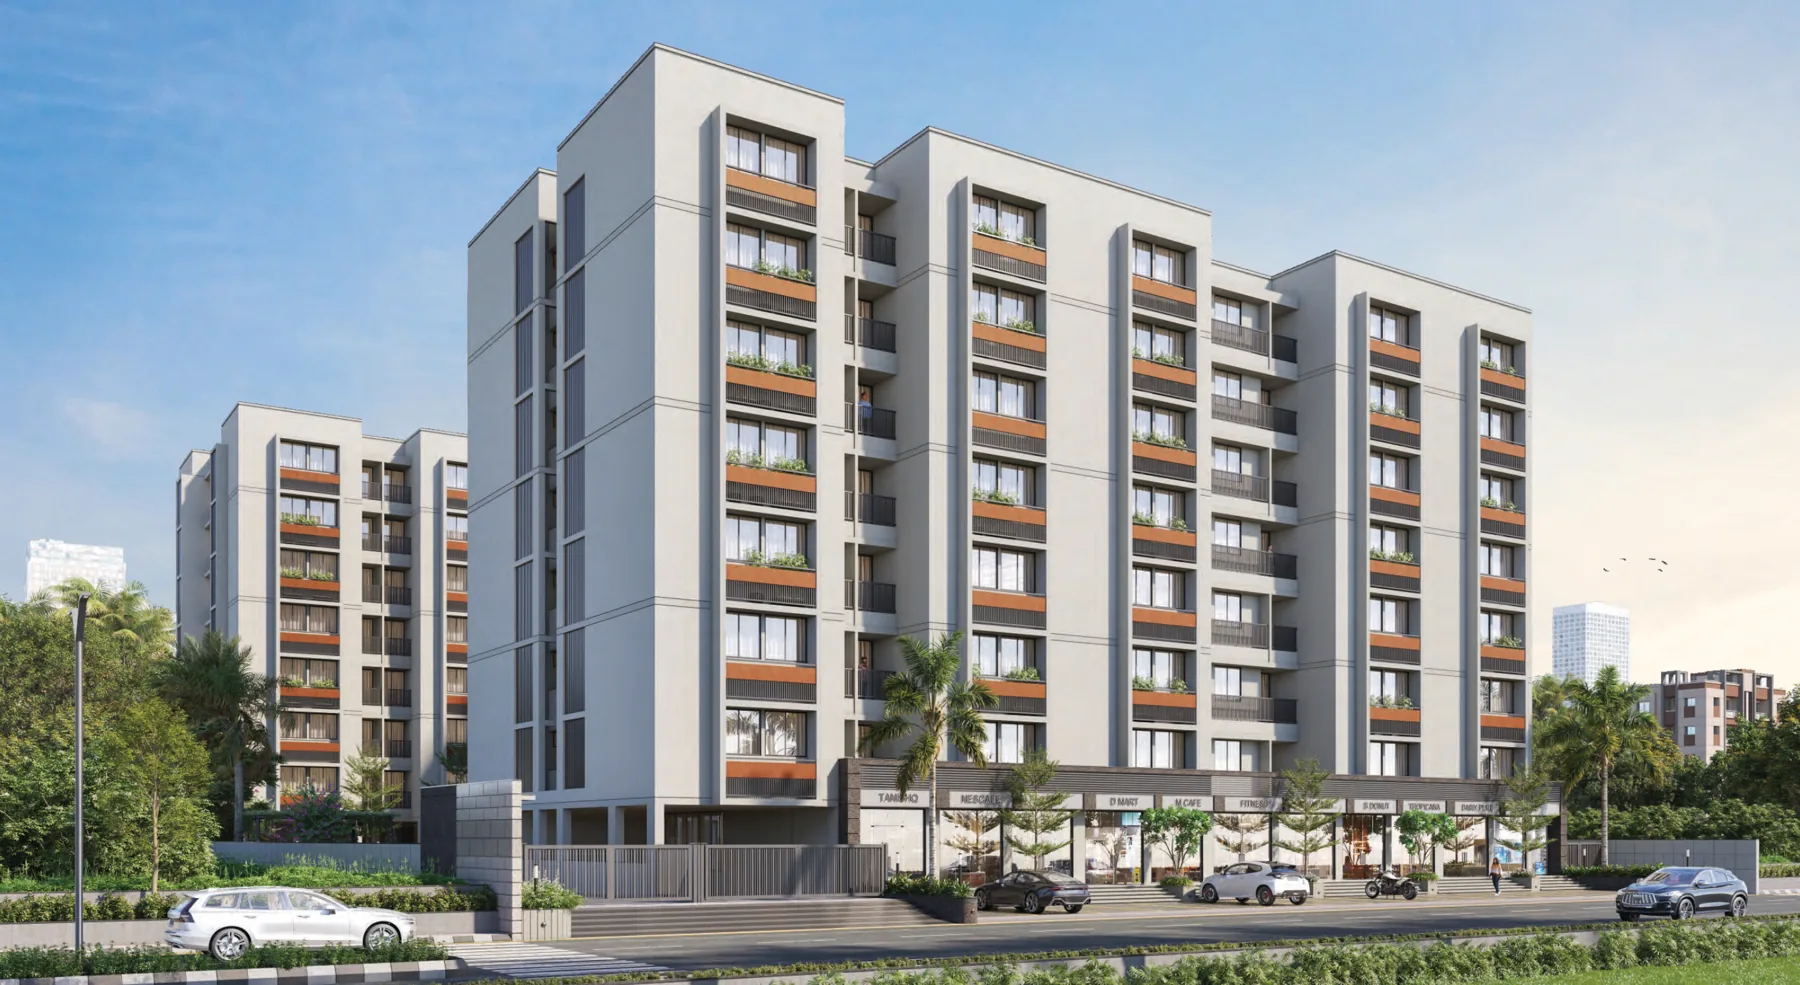
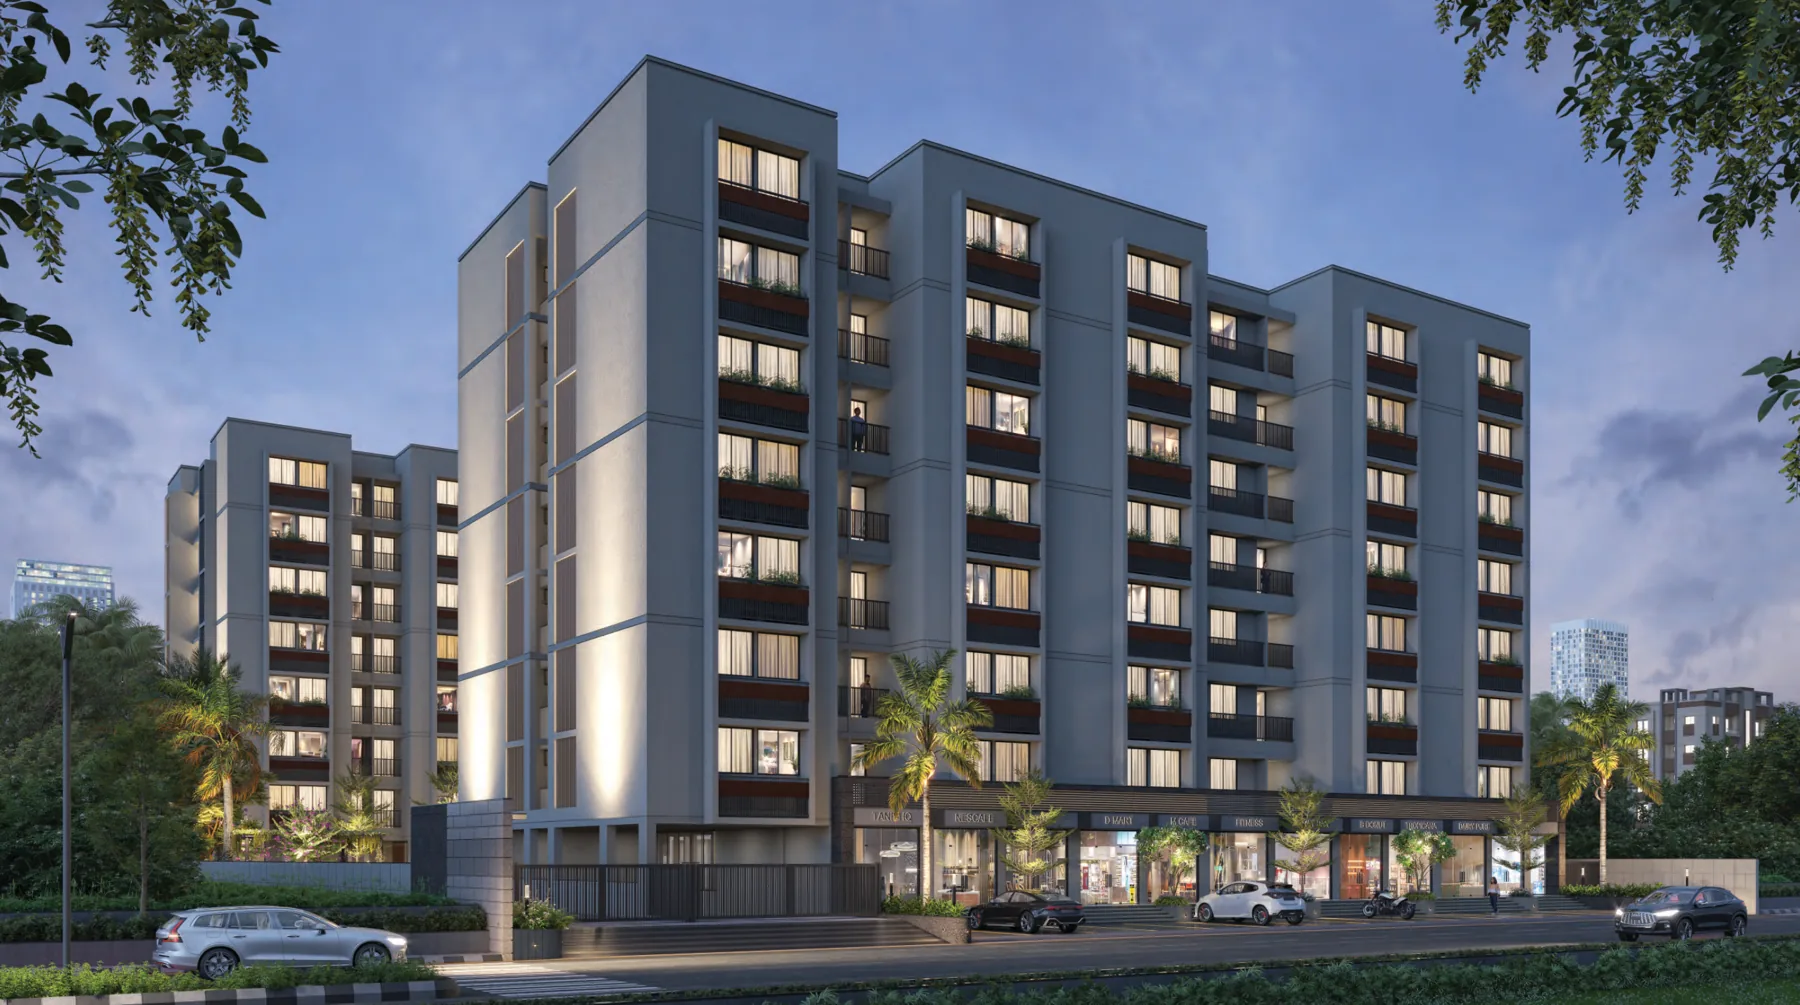
Daylight architectural rendering of OMNIUM Royal Elite

OVIM INFRA · NANA CHILODA, AHMEDABAD

OMNIUMRoyal Elite.

Elite living.
Designed for comfort & elegance.

2 & 3 BHK / Bungalow Apartments / Commercial Spaces

G+7Storeyed development

181Homes

01 / THE PROJECT

OMNIUM ROYAL ELITE
NANA CHILODA, AHMEDABAD

Spaces, thoughtfully
developed.

Thoughtfully planned spaces, designed around the way people live.

A thoughtfully planned residential and commercial development in Nana Chiloda, Ahmedabad.

Find your space
Storeyed Development
G+7
Homes
181
Amenities
20
Homes
2 & 3 BHK
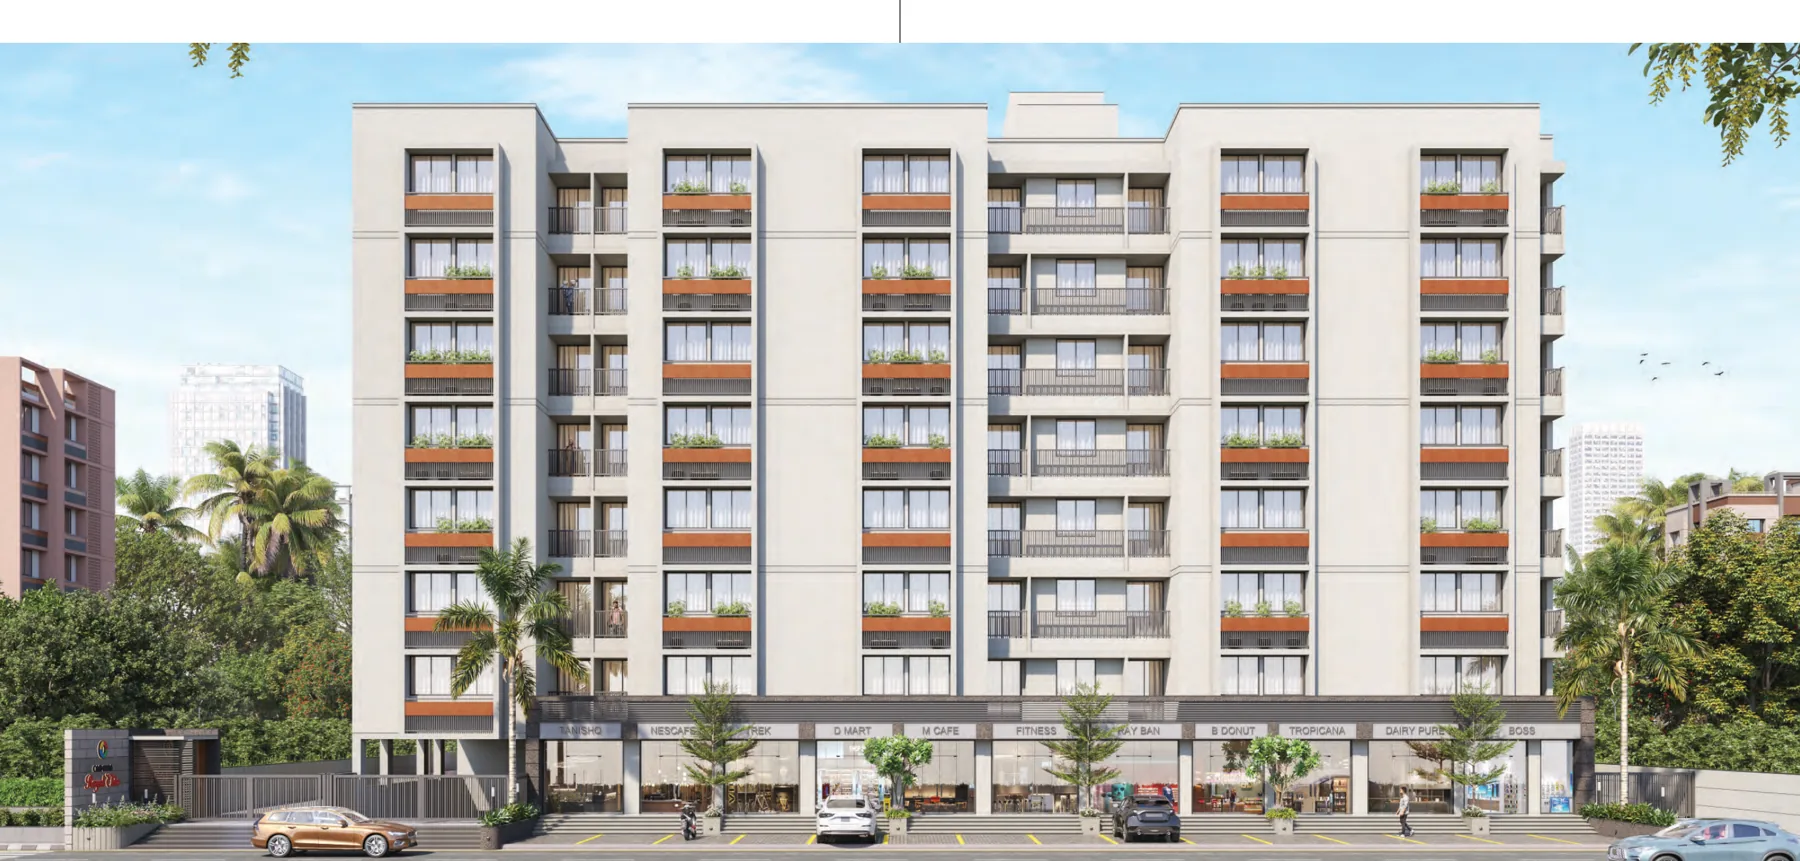
OMNIUM Royal Elite front elevation with ground-floor commercial spaces, brochure rendering
FEATURED PROJECT OMNIUM Royal Elite
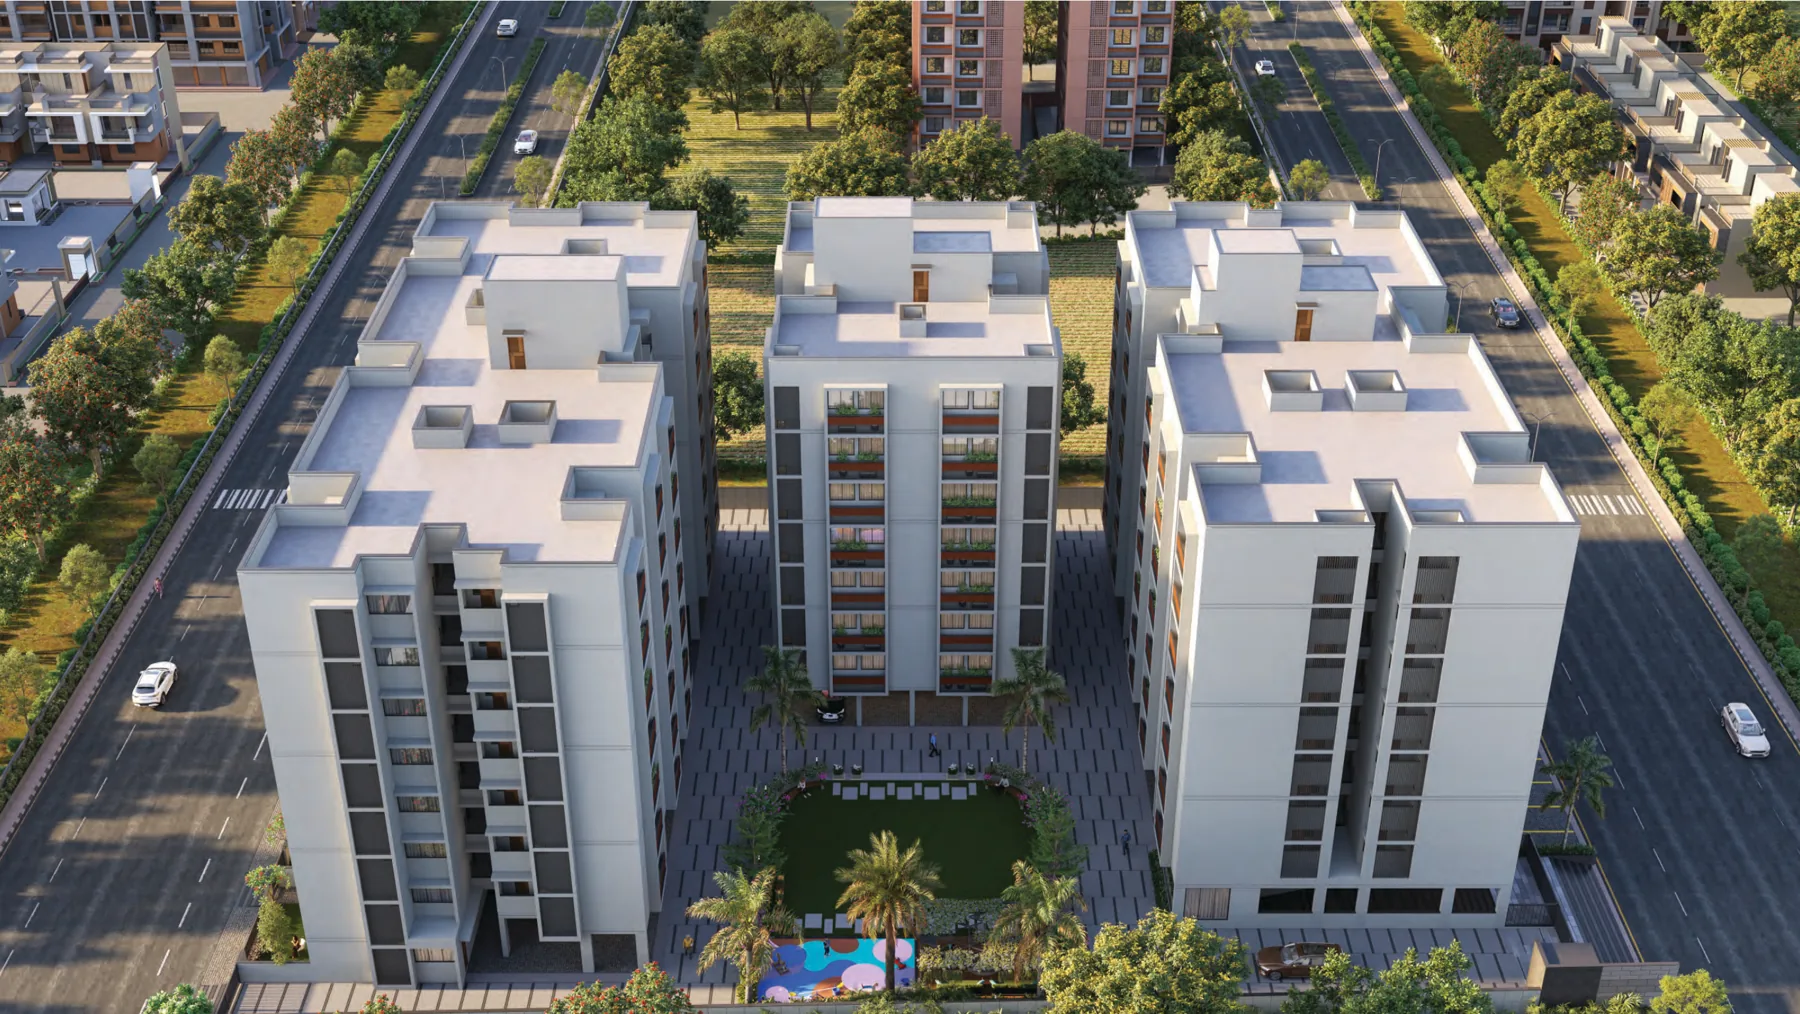
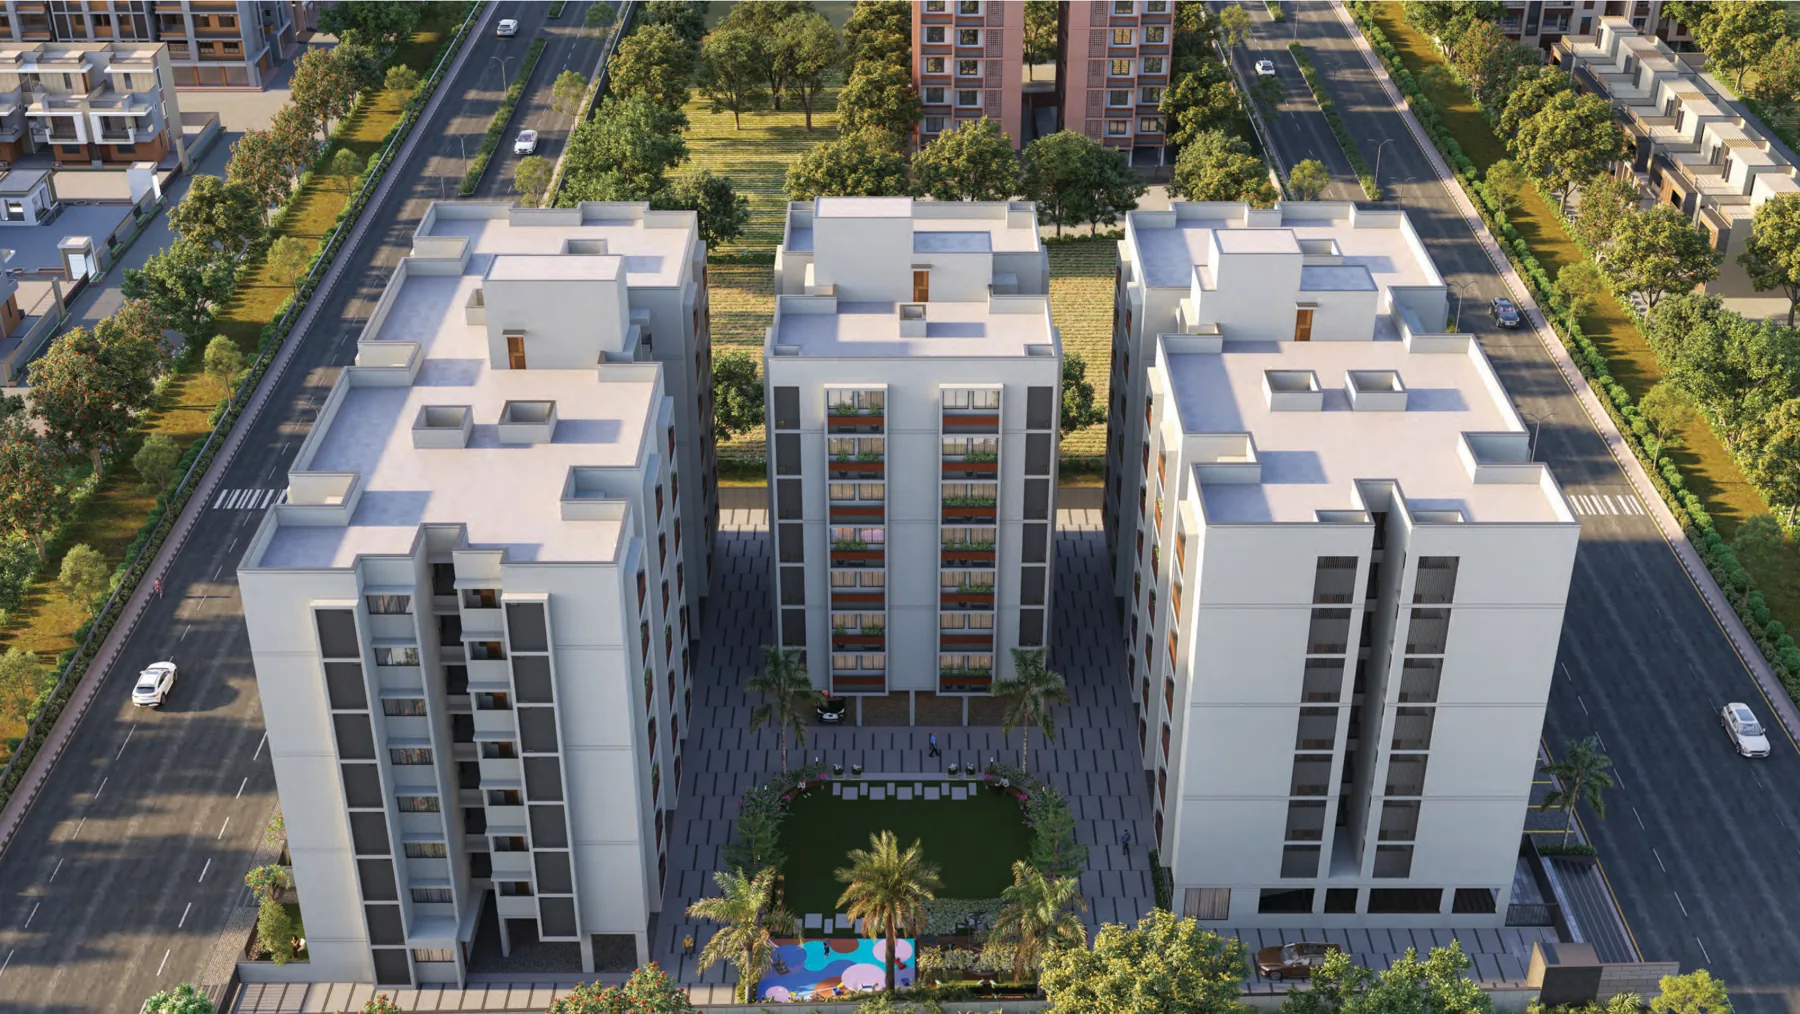
Brochure aerial view showing the project layout and central courtyard
Three blocks. One considered setting.

2 & 3 BHK · Bungalow Apartments · Commercial Spaces

Download Brochure
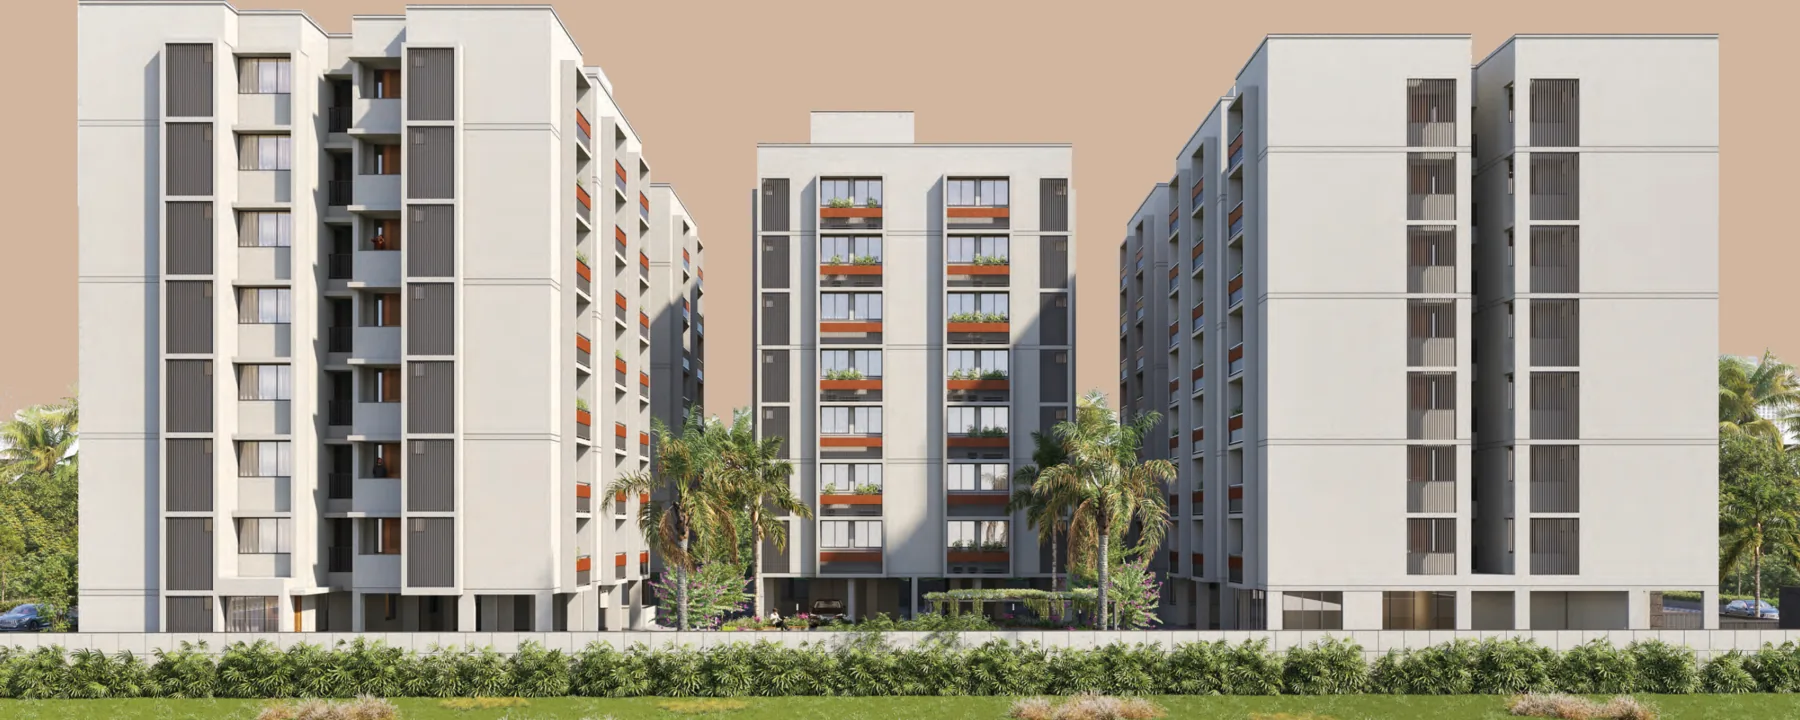
Architectural rendering of the residential blocks in the supplied project brochure

02 / ABOUT OVIM INFRA

Good development
begins with
good planning.

We believe good development begins with good planning.

Our focus is simple — creating spaces that are thoughtfully designed, practical and made to last.

OUR VISION

Spaces that remain relevant.

Creating places that feel considered today and continue to feel right tomorrow.

03 / ARCHITECTURE

Open on all four sides.
Filled with light & life.

Three residential blocks arranged around a central landscaped space.
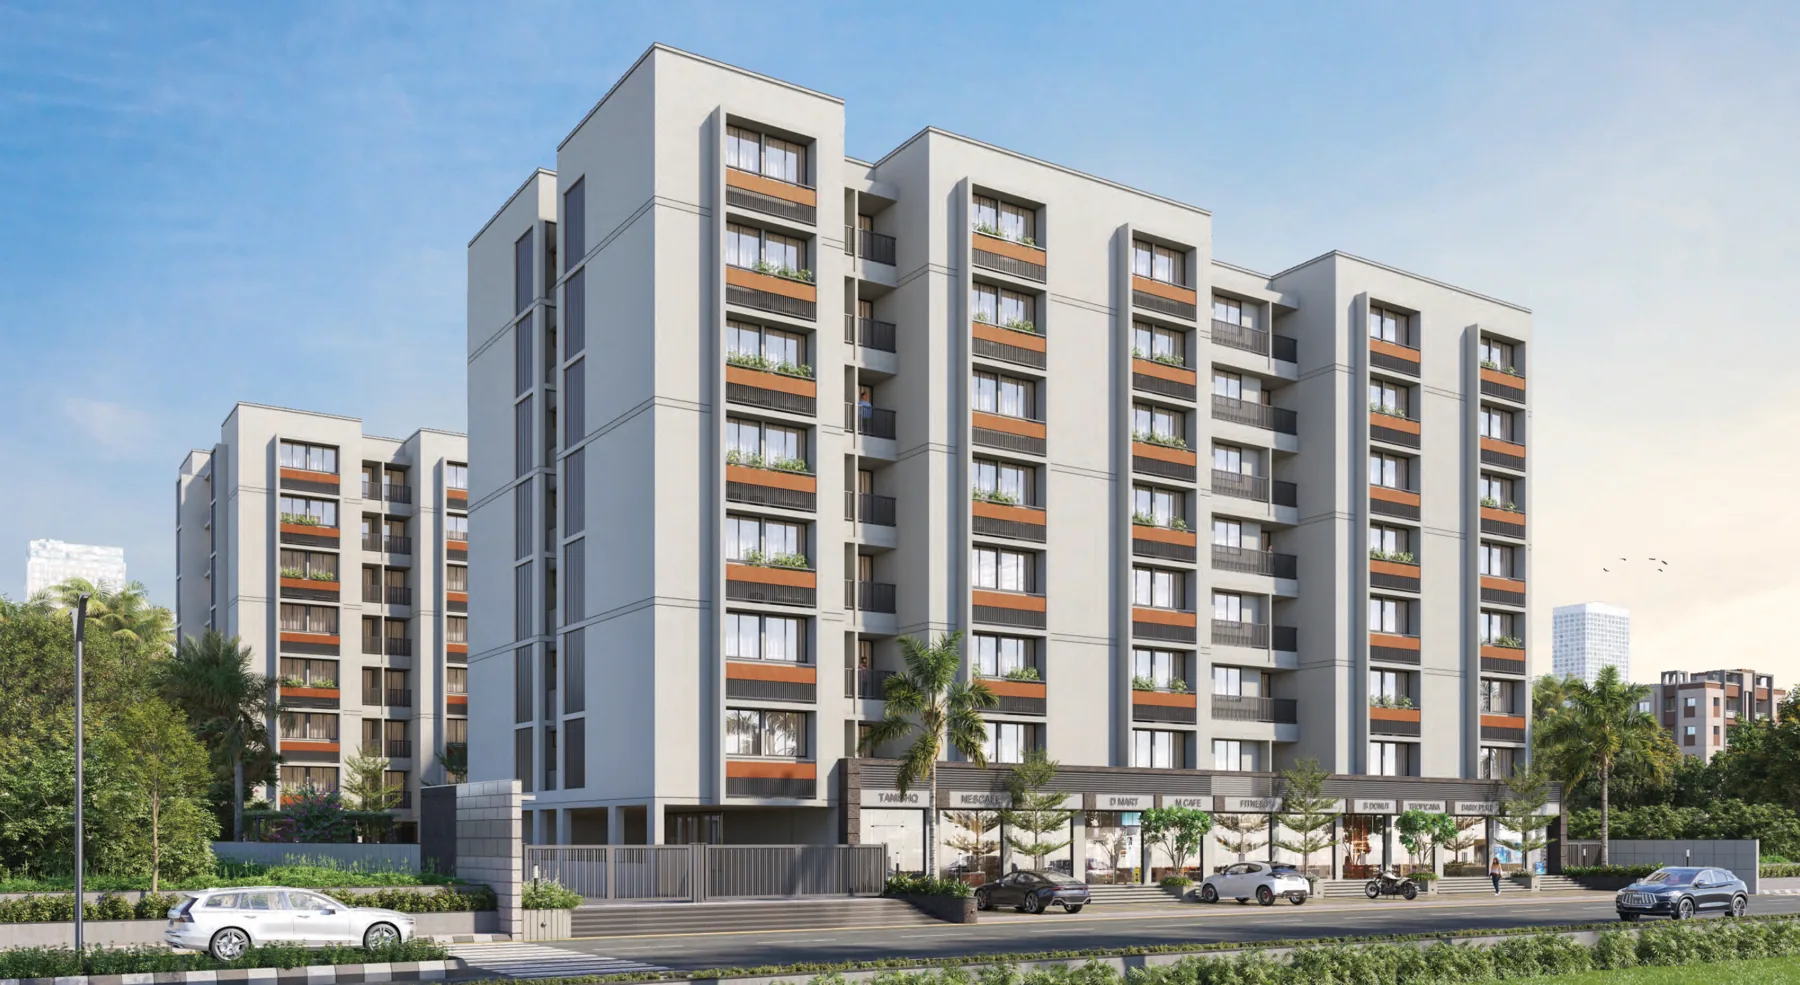
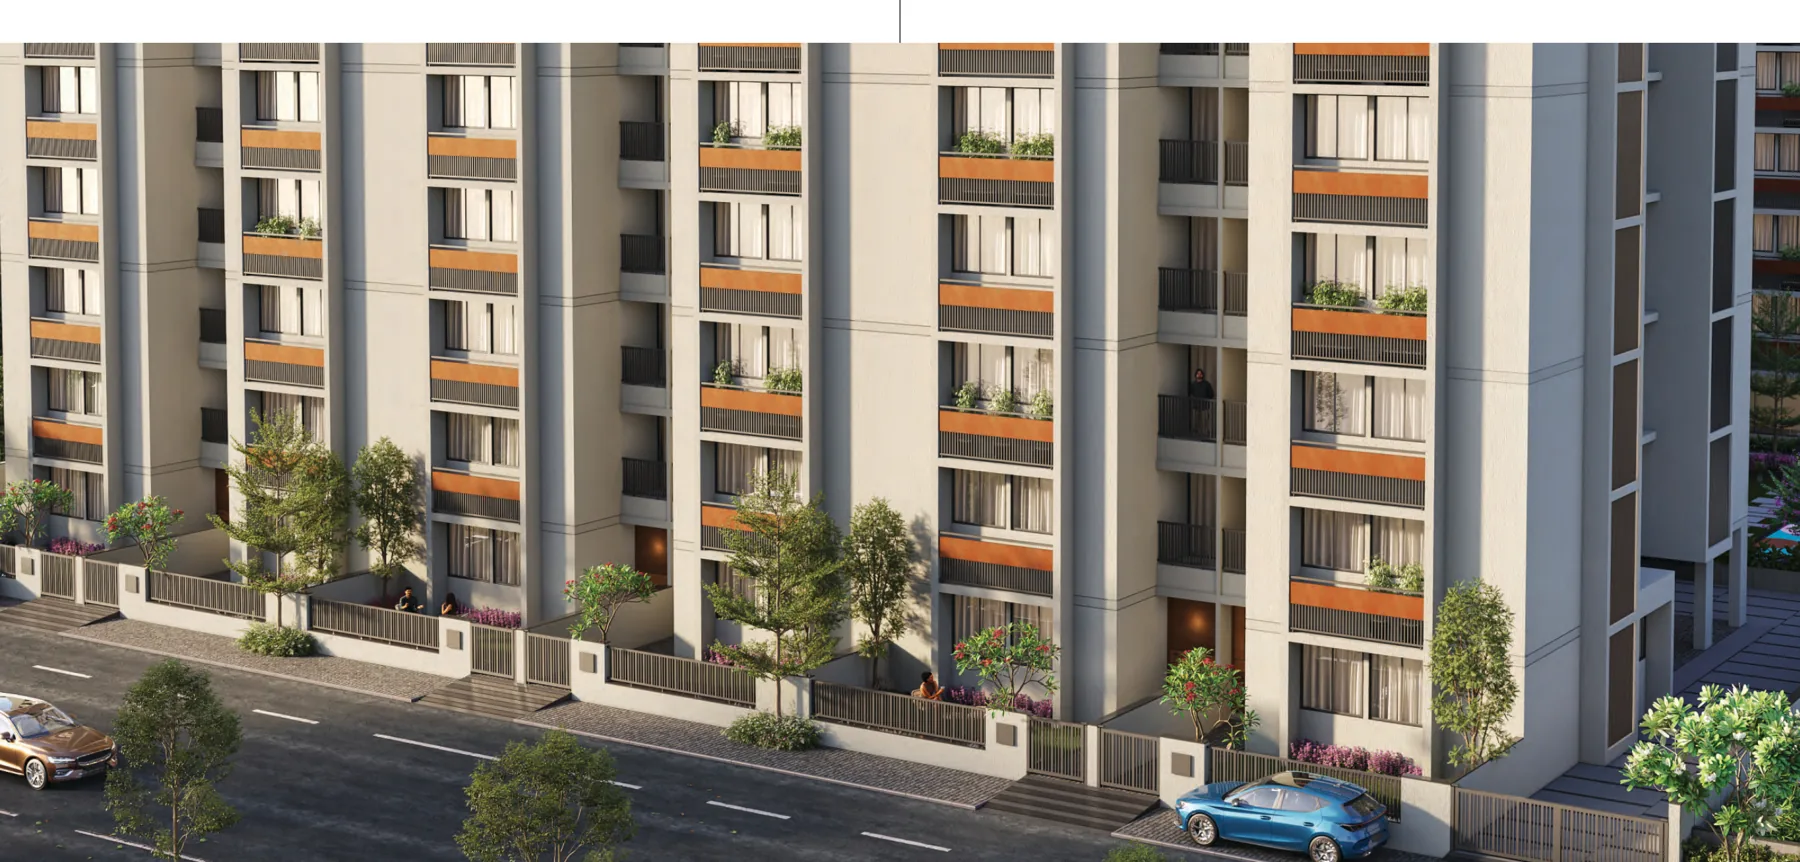
Broad view of the project's contemporary elevations and balconies, brochure rendering
OMNIUM ROYAL ELITE Architecture, thoughtfully considered.

04 / RESIDENCES

A place for
everyday living.

2 & 3 BHK Homes
Thoughtfully planned for comfortable everyday living.

2 BHK

THE RESIDENCES / 01

2 BHK Homes

Enquire

3 BHK

THE RESIDENCES / 02

3 BHK Homes

Enquire
Brochure rendering of ground-floor bungalow apartments with private gardens and individual entries

05 / BUNGALOW APARTMENTS

Private gardens.
Individual entry.

A more private ground-floor experience.

Enquire About Bungalow Apartments

06 / AMENITIES

20 spaces for
everyday life.

For play, pause
& togetherness.

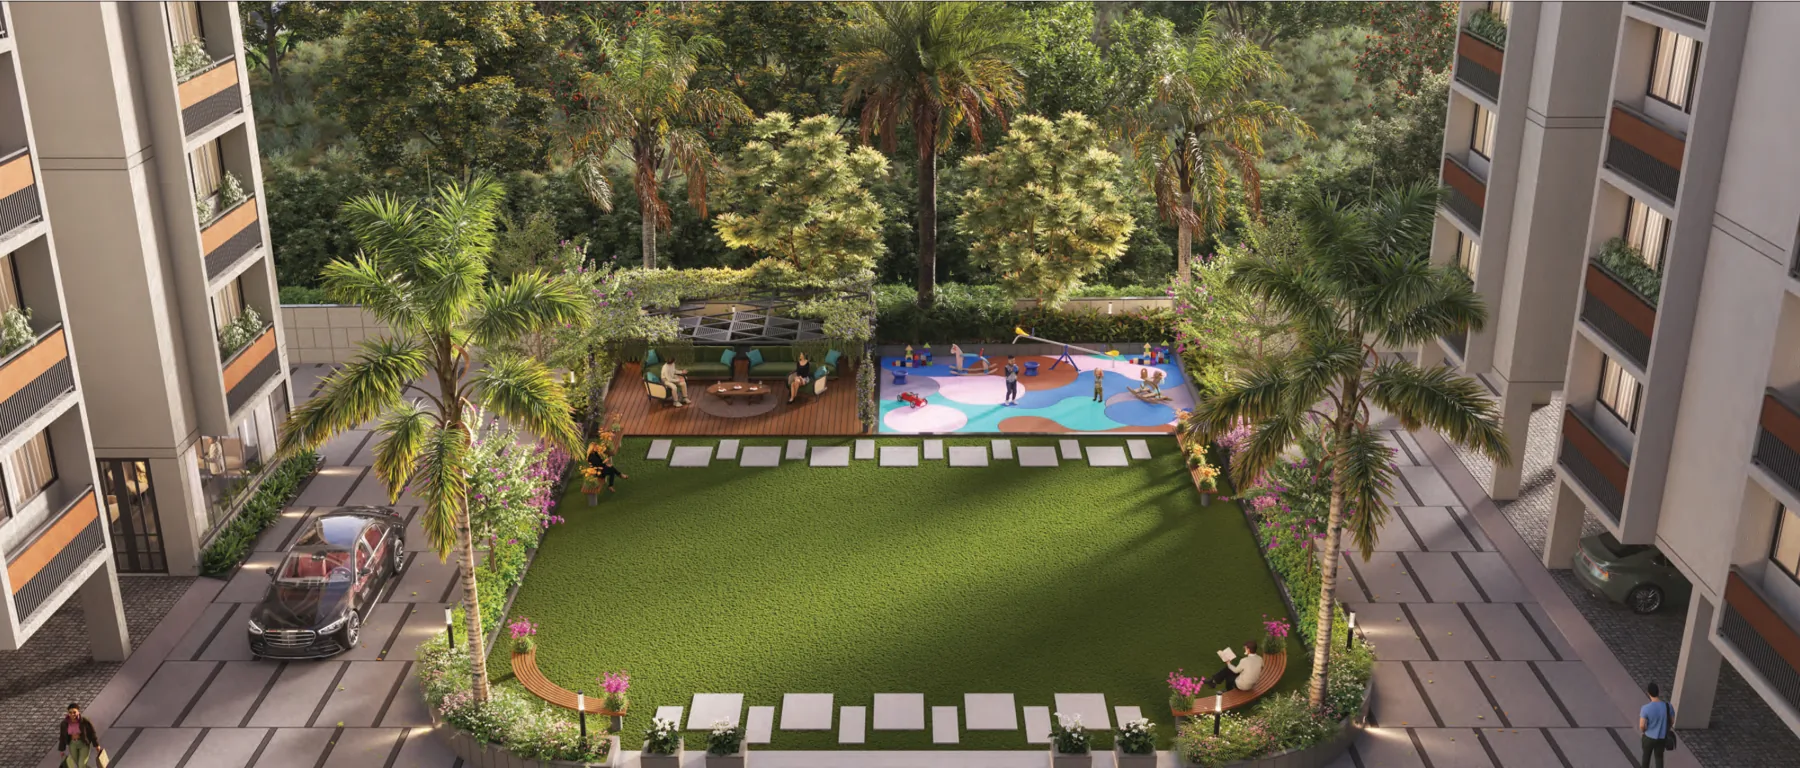
Landscaped central lawn, children's play area and seating in the project brochure rendering
  • Elegant Landscaping
  • Club House
  • Indoor Games
  • Kids Play Area
  • Yoga Space
  • Event Lawn
  • Ample Parking with Basement
  • Security Cabin
  • CCTV Cameras
  • Solar Panels
Explore all 20 amenities
  • Gazebo
  • Attractive Entrance Gate
  • Pick Up/Drop Off Zone
  • Internal RCC Road
  • 24 Hours Water Supply
  • Automatic Lifts
  • Power Backup
  • Attractive Entrance Foyer
  • Fire Safety
  • Senior Citizen Seating

07 / MASTER PLAN

Considered spaces.
Connected living.

Three residential blocks. A central landscaped space. Explore how the development comes together.
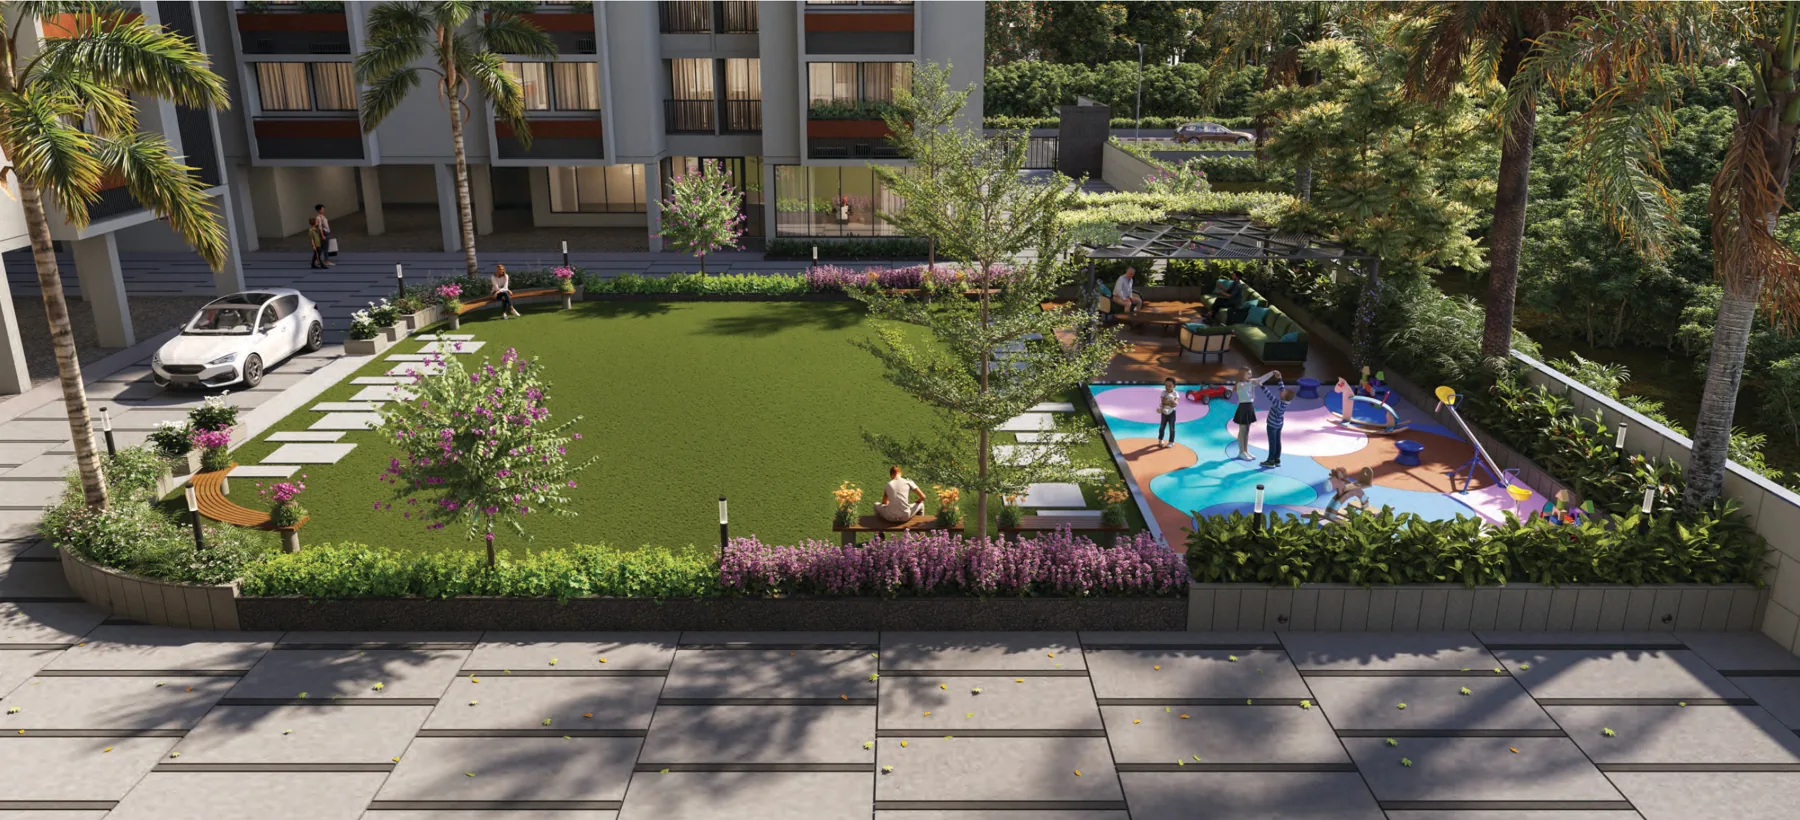
Brochure rendering of the landscaped common garden and seating

08 / FLOOR PLANS

Designed around
the way you live.

Explore layouts from the project brochure.
Open a plan to zoom in on the details.

THE RESIDENCES

2 BHK Homes

Thoughtfully planned for comfortable everyday living.

Enquire for Details

THE RESIDENCES

3 BHK Homes

Thoughtfully planned for comfortable everyday living.

Enquire for Details

BUNGALOW APARTMENTS

A garden of your own.

Private gardens. Individual entry.
A more private ground-floor experience.

Block C · 2 BHK ground-floor layout

Enquire for Details

10 / LOCATION

Nana Chiloda,
Ahmedabad.

Visit OMNIUM Royal Elite.

Opp. Golden Bunglow, Nr. Hari Icon,
Nr. Prem Prakash Ashram,
Nobel Nagar-Airport Road,
Nana Chiloda, Ahmedabad – 382330
Get Directions

RERA Registration No.

MAA16973/090626/311030

11 / LET’S CONNECT

Your next chapter
starts here.

Interested in OMNIUM Royal Elite?
Share your details and our team will get in touch with you.

Enquire about your space.

Fields marked * are required.

Online enquiry submission is being connected. You can call, WhatsApp, or prepare an email below.